
01 · Custom Infill Homes
A custom home on a city lot. Built to a higher standard.
We are taking on our first single-family homes on infill lots across the Texas Triangle (Dallas-Fort Worth, Austin, San Antonio, and Houston) and in Birmingham, Alabama. You pick the lot and the plan. Our homes are designed to use about 60% less energy than a code-built house (Phius 2021).
02 · Example Plans
The kinds of homes we intend to build.
The plans referenced here are licensed designs by other firms, credited below each example. They show the range of homes we plan to offer, from custom single-family infill homes to duplexes and fourplexes. They are examples, not finished projects. What sets us apart is simple: we intend to make sustainable design and construction our standard practice, not an upgrade. As we complete work, we will add it here.
CUSTOM LUXURY INFILL
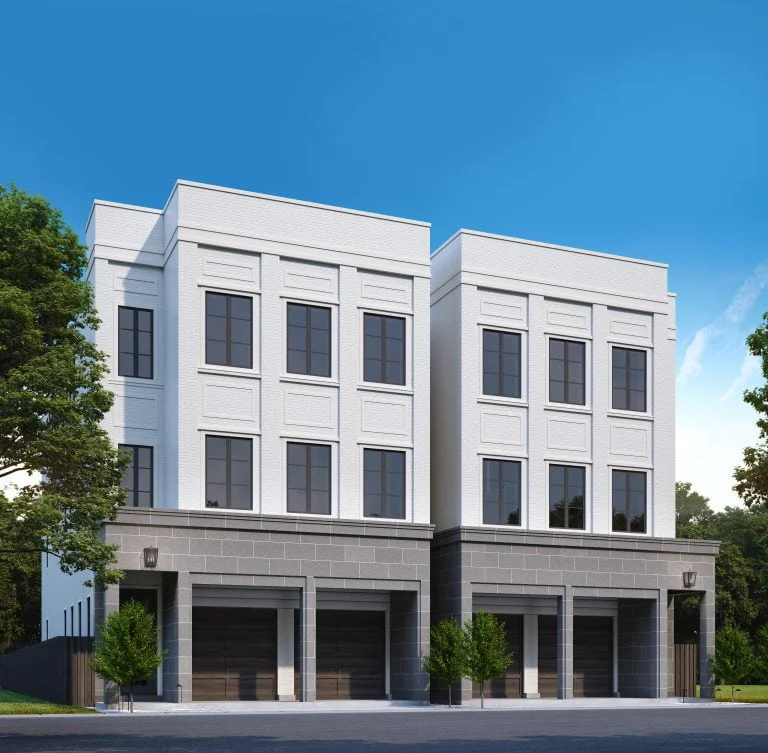
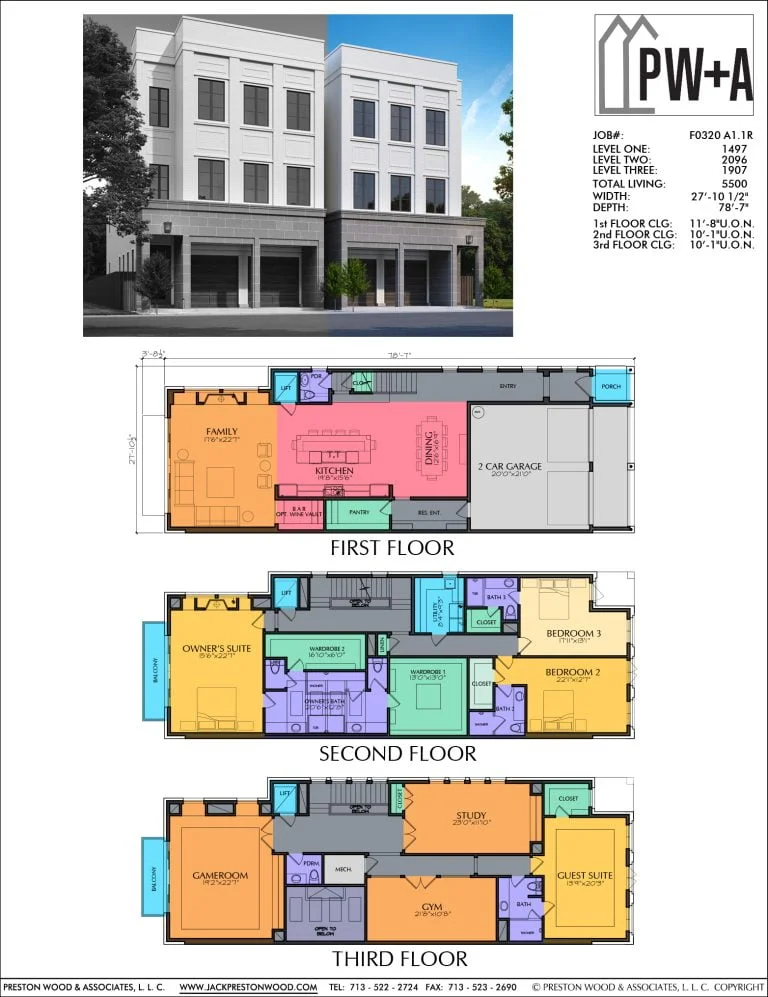
F0320 Luxury Villa
5,500 SF · 3 stories · 4+ bedrooms · elevator option · 2-car garage.
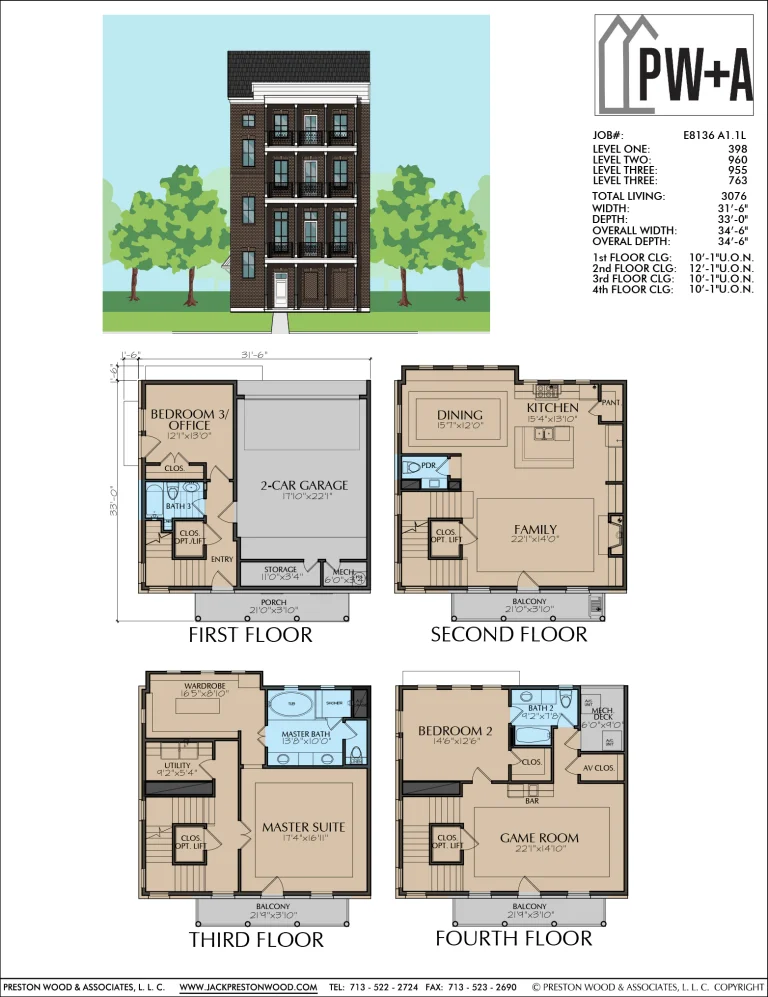
E8136 Charleston Flagship
3,076 SF · 4 stories · 3–4 bedrooms · stacked balconies · top-floor game room.
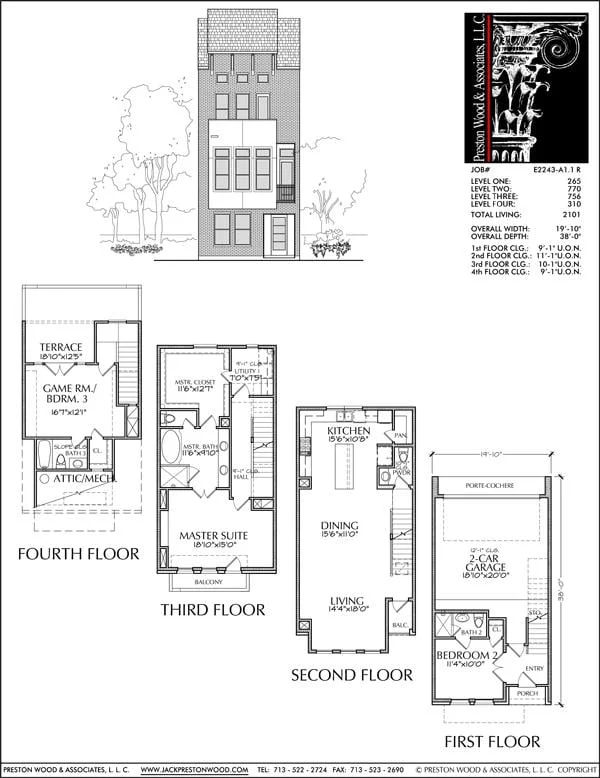
E2243 Row Townhome
2,101 SF · 4 stories · 3–4 bedrooms · roof terrace · 2-car garage.
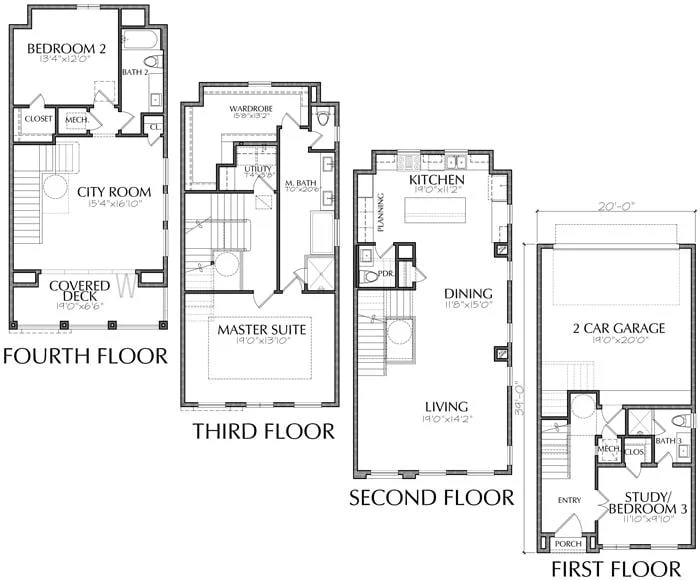
City-Room Townhome
4 stories · top-floor city room opening to a covered deck · 2-car garage.
The luxury plans referenced cover the full single-family urban range, from a 2,101 SF row townhome to a 5,500 SF villa with an elevator option. Four-story city rooms, roof terraces, stacked balconies, and two-car garages run through the line. Each home in this line would target the Phius standard, with geothermal heating and cooling where the site allows.
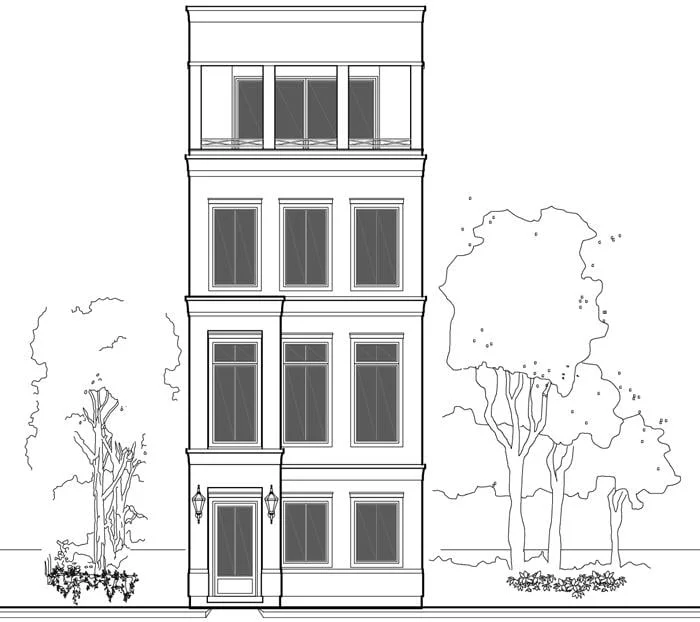
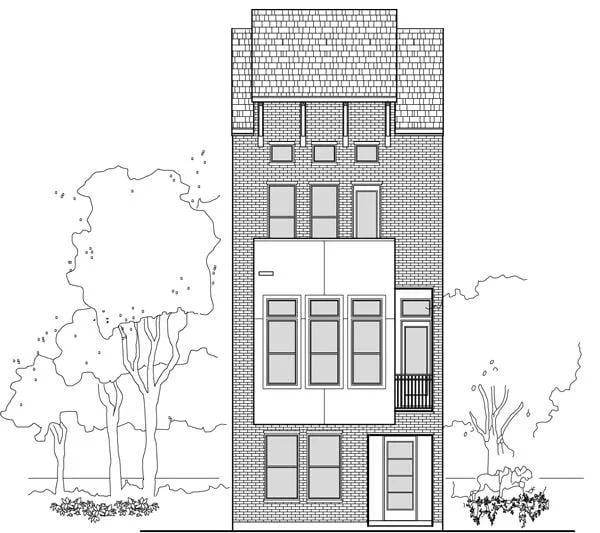
Plans © Preston Wood & Associates LLC, Houston (jackprestonwood.com).
TRIPLEX
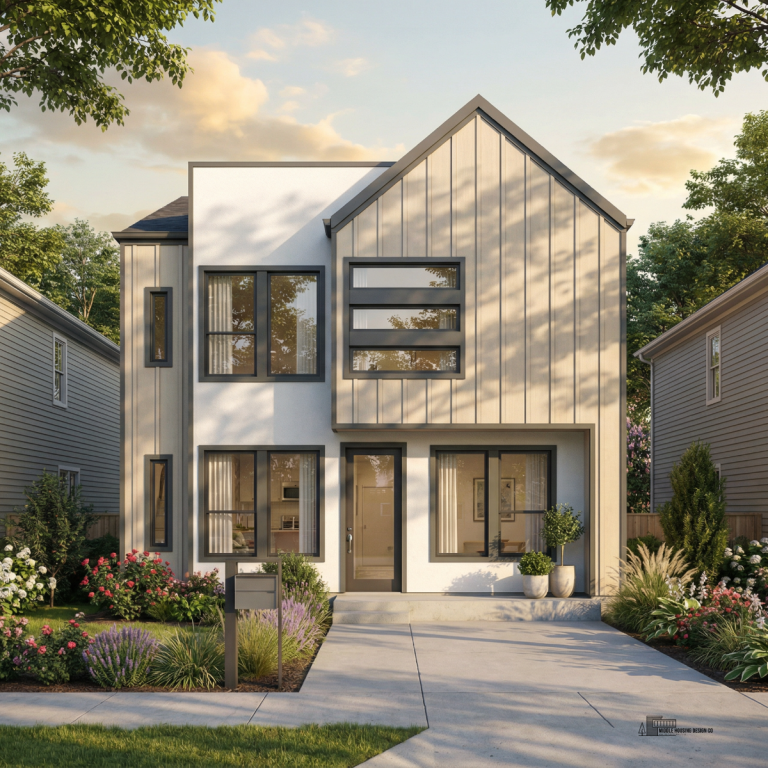
Plan #25686 Modern Triplex
3 homes · two 1-BR flats on the ground floor · one 2-BR flat on the second floor.
Three homes on one urban lot: two 1-bedroom flats on the ground floor and a 2-bedroom flat on the second floor. Intended as a sustainable, higher-density alternative to the typical infill townhome.
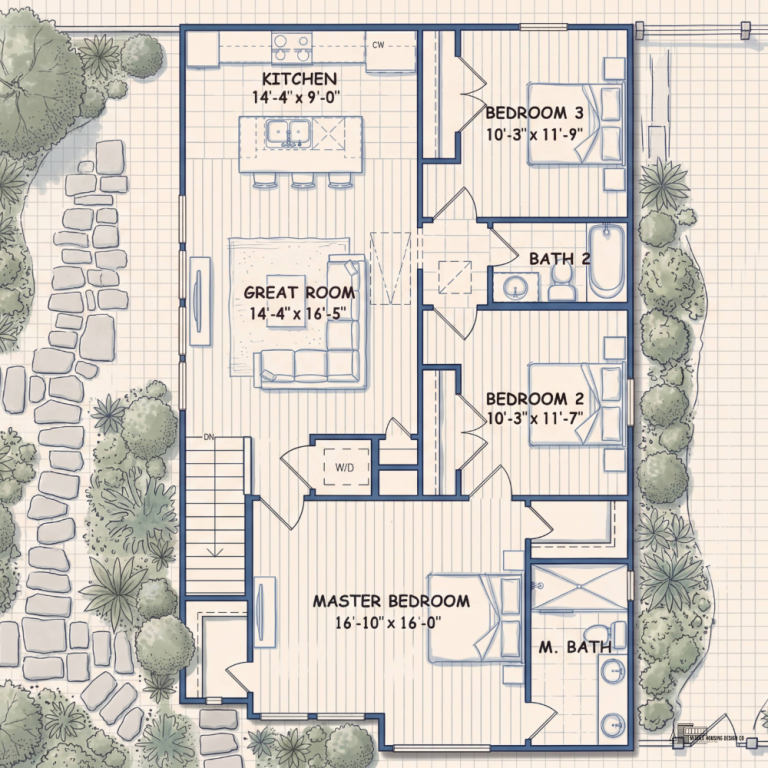
Plan #25686, rendering, and floor plans © Middle Housing Design Co., all rights reserved — used with permission.
DUPLEXES
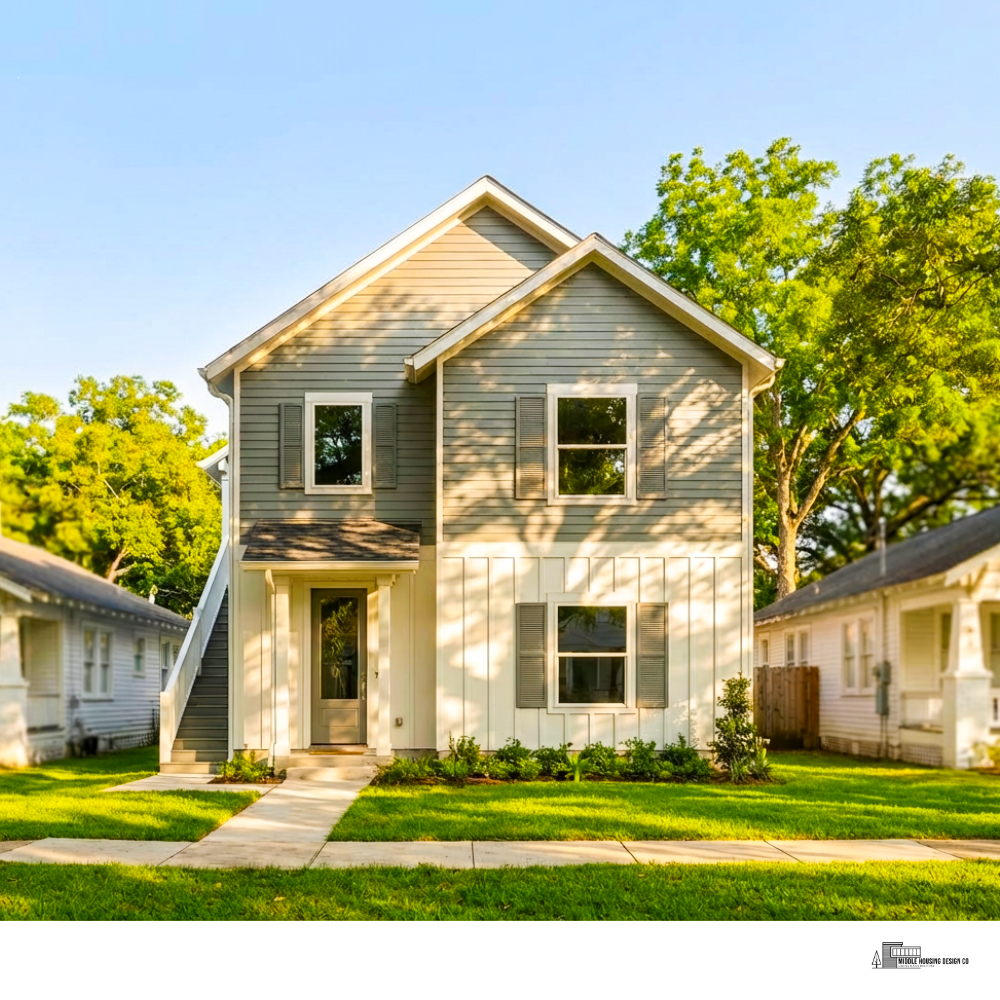
Plan #21265 Stacked Duplex
2 homes · 6 bedrooms / 4 baths total · 3-BR flats · exterior side stair.
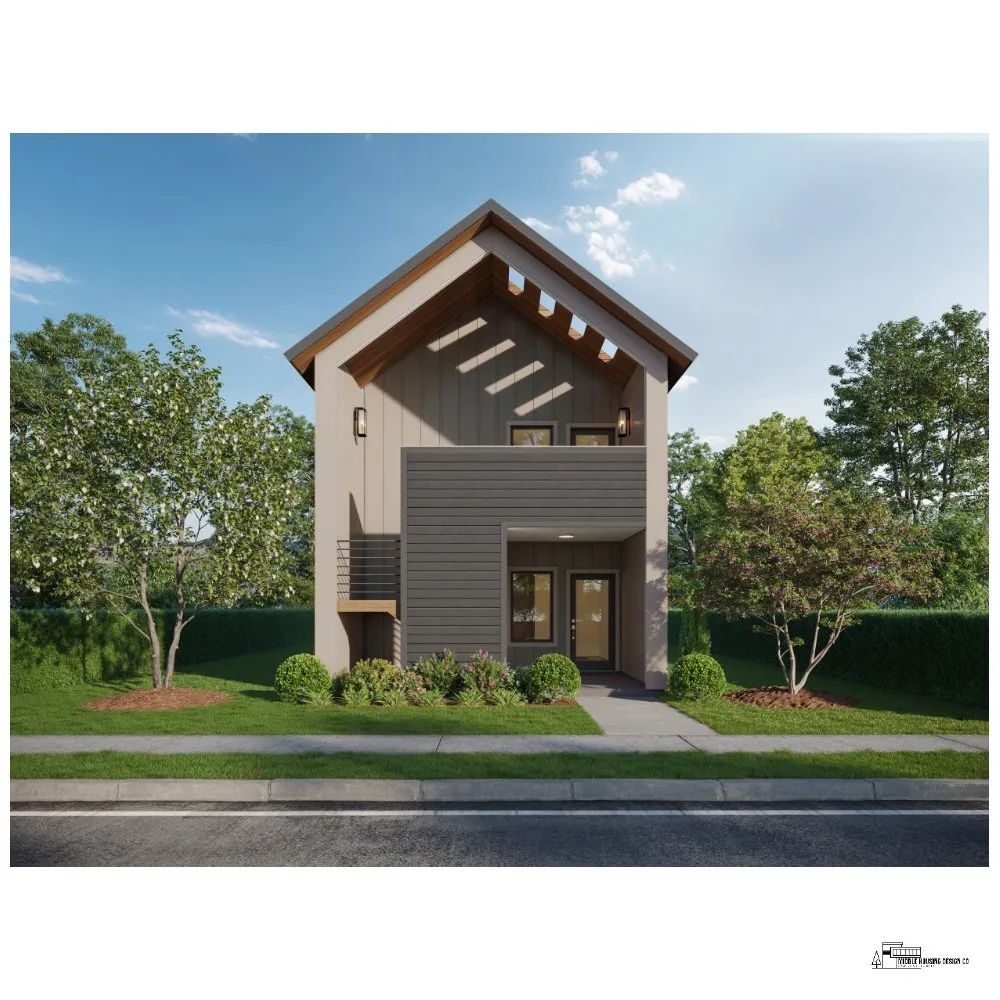
Plan #22377 Scandinavian Duplex
1,600 SF · 2 homes · 4 bedrooms / 4 baths total · narrow-lot.
Two homes on one lot. Duplexes let an owner live in one unit and rent the other — the classic house-hack.
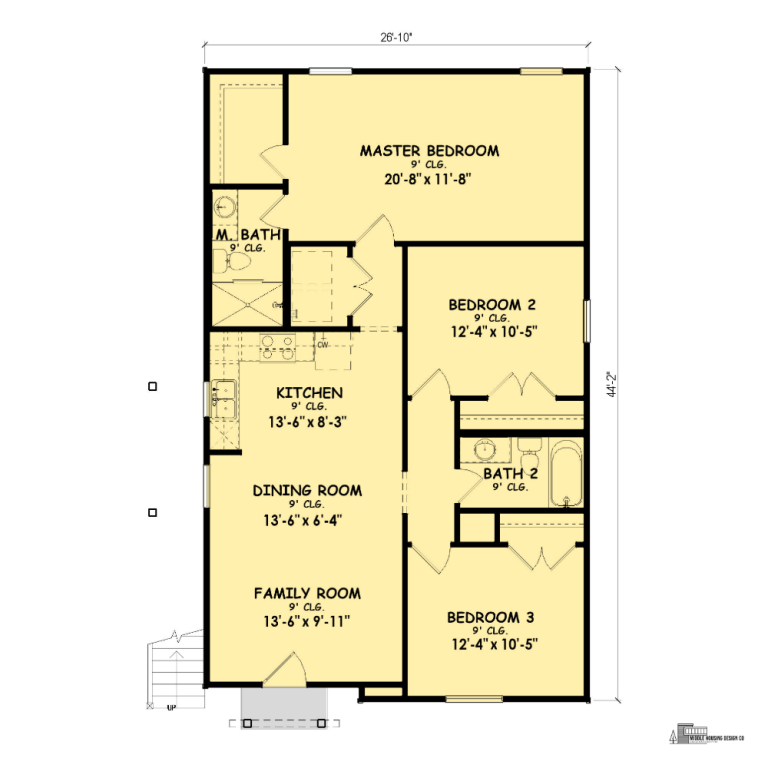
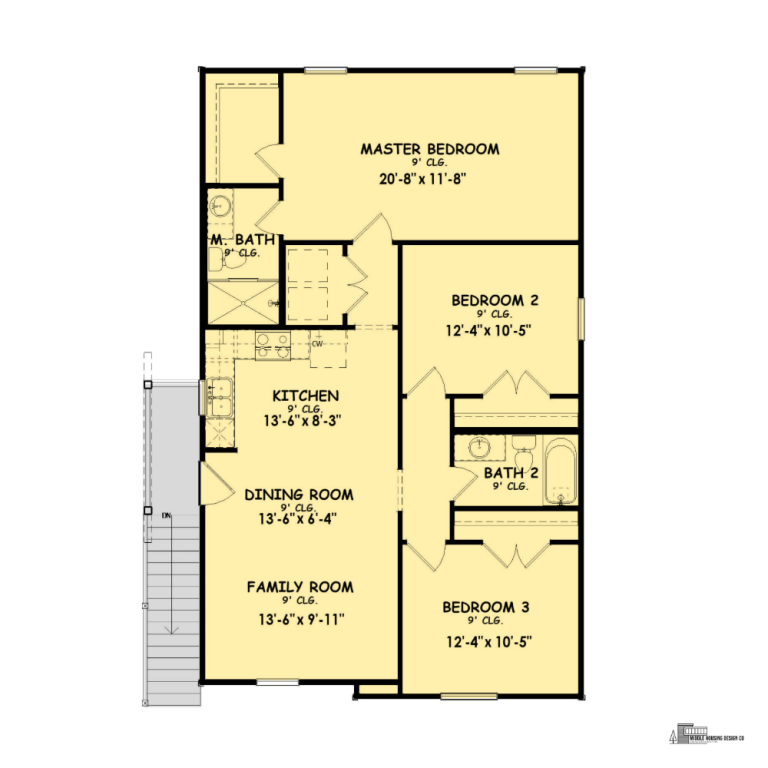
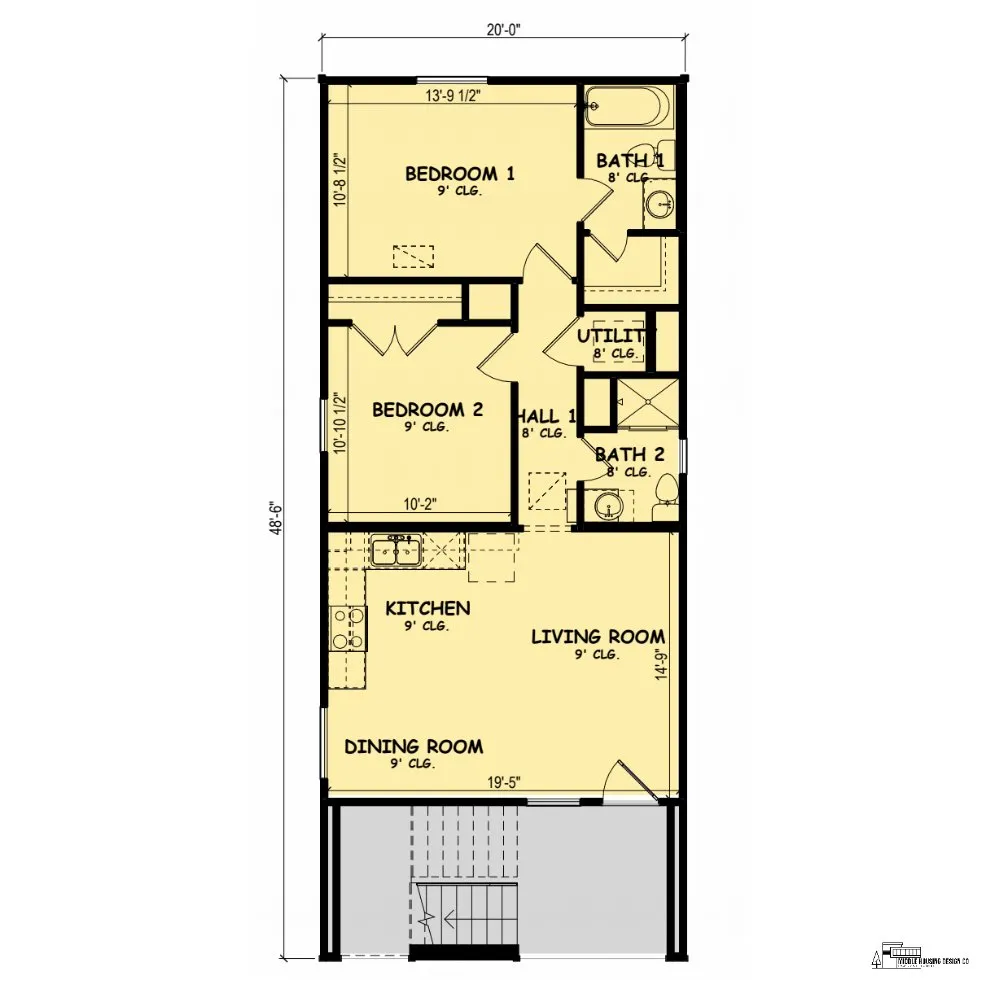
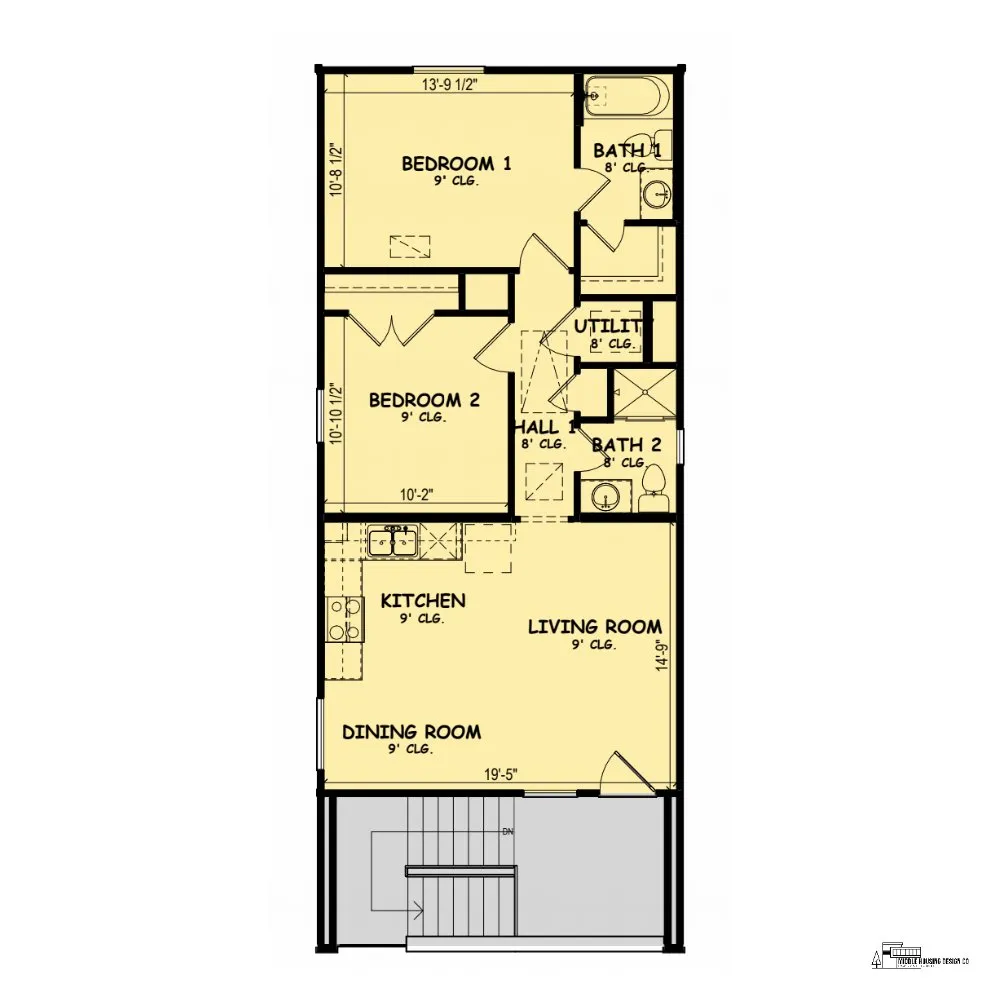
Plans #21265 & #22377, renderings, and floor plans © Middle Housing Design Co., all rights reserved — used with permission.
STACKED FOURPLEX
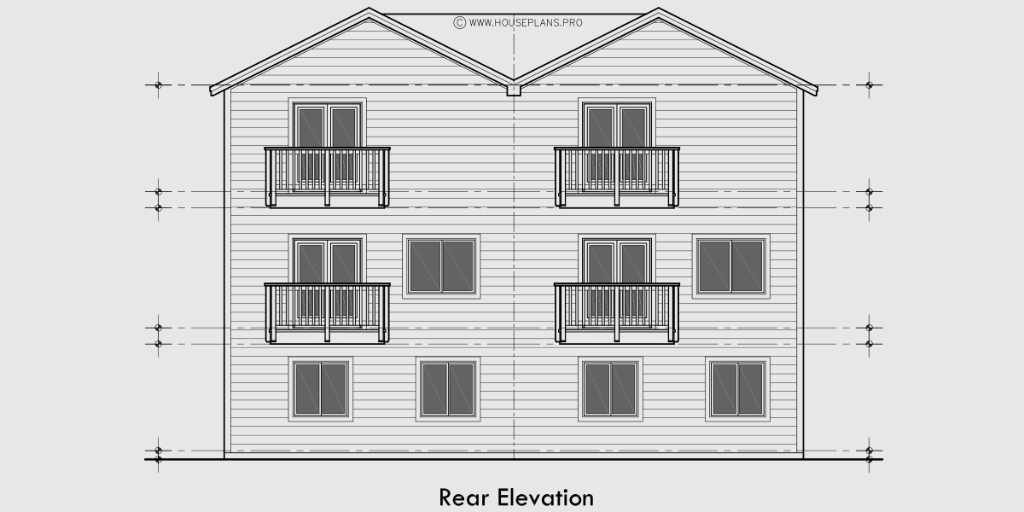
Plan F-672 Stacked Fourplex
4,914 SF · 4 homes · two 2-BR flats + two 3-BR townhomes · 44' × 40'.
Four homes on one foundation, one roof, and one utility core, the home type used in our concept studies below.
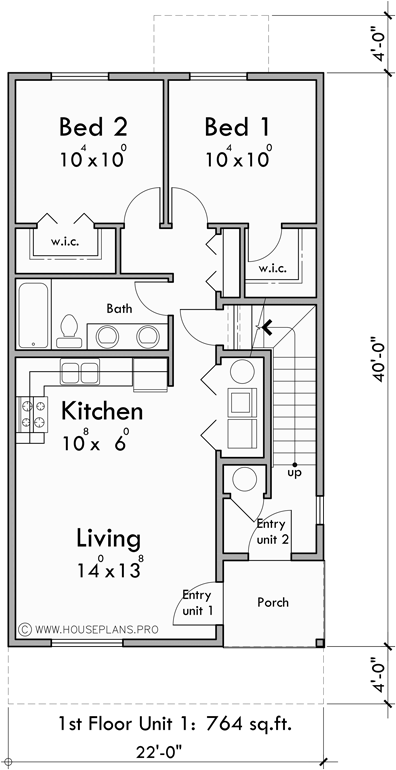
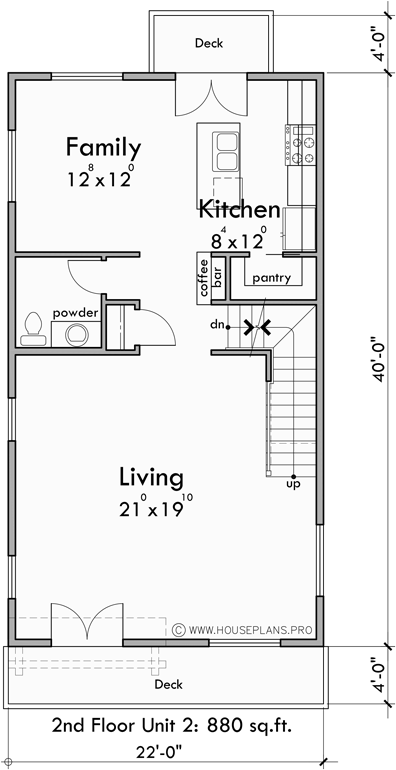
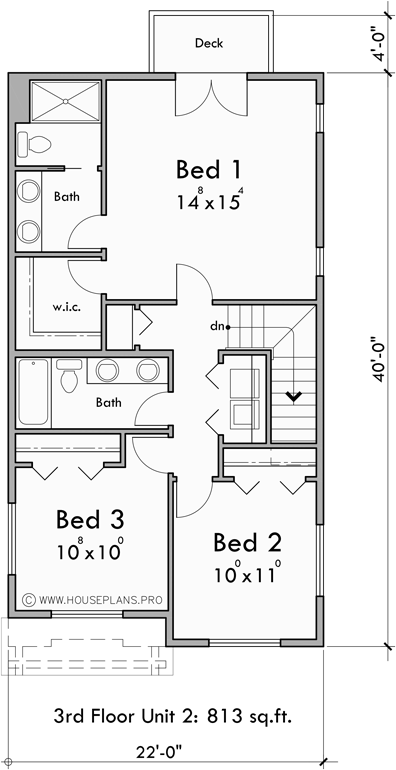
Plan © Bruinier & Associates (houseplans.pro), used with permission.
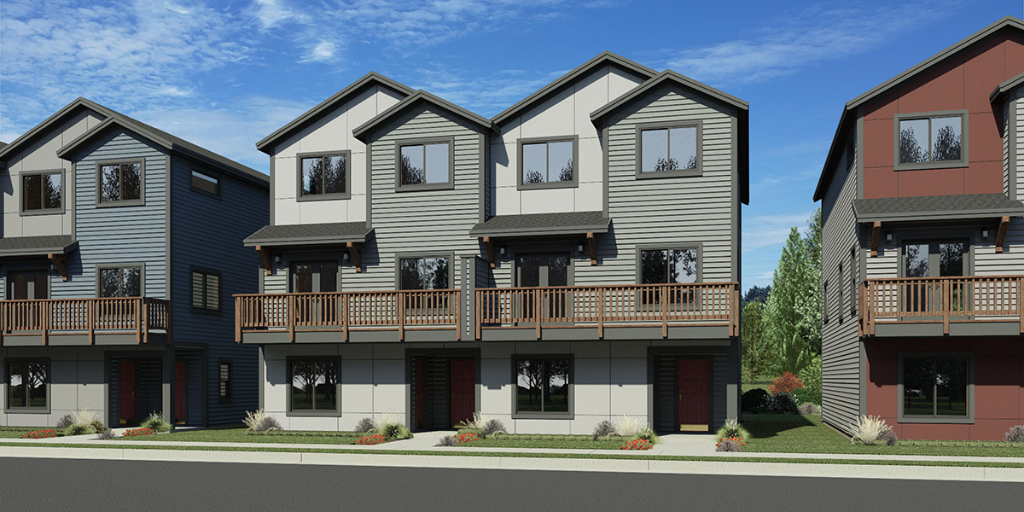
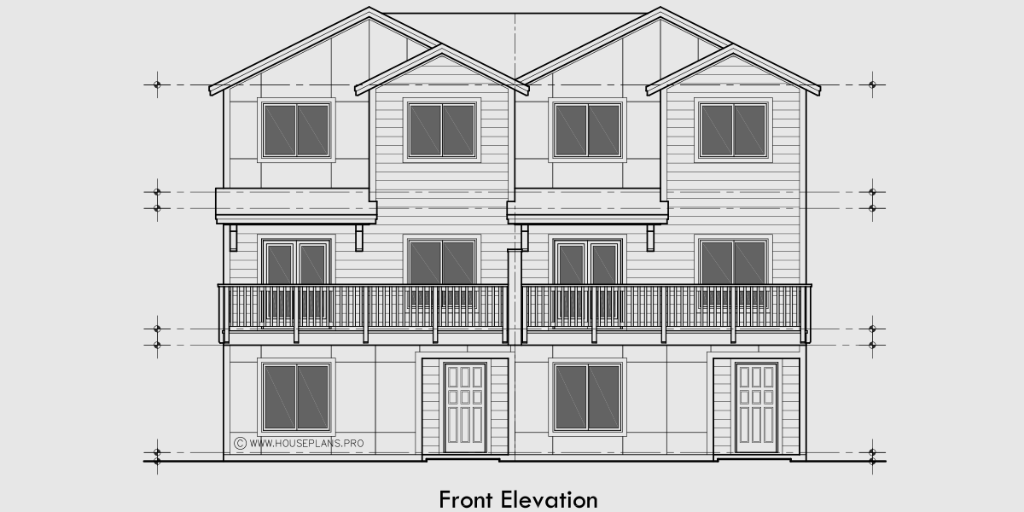
Renderings by Bruinier & Associates (houseplans.pro), used with permission — for illustration only. Concept studies are examples of what we intend to build; they are not active projects or offers.
What makes our homes different.
Strong panel walls
Our walls and roofs are structural insulated panels, or SIPs — a thick foam core bonded between two strong boards, made in a factory. SIPs cut framing labor by 40% to 55% (SIPA 2023) and make the house extremely airtight. Lab tests confirm SIP walls keep their full insulation value over time (SIPA 2023).
Comfort from the earth
A geothermal heat pump heats and cools your home using the steady temperature of the ground — about 70°F all year under Houston. It is the most efficient heating and cooling you can buy (U.S. DOE 2026).
Power from the sun, stored
Rooftop solar panels make your power. A home battery stores it. When the grid goes down, your essentials keep running. Buyers notice: homes with owned solar sold for about $15,000 more on average (Berkeley Lab 2015).
Fresh, dry air — always
Houston is humid. Our spec calls for a fresh-air system with a whole-house dehumidifier sized for the Gulf Coast. Indoor humidity stays in the healthy 45–55% range. No musty rooms. No mold surprises.
02 · Performance Testing
We plan to test every home and share the results with you.
Our process calls for a blower-door test (a fan test that measures how airtight the house is), an energy model, and a third-party rating you can show the next buyer. Rated homes sell for more: 2.7% on average, and 3–5% more for stronger ratings (Freddie Mac 2019).
Why we plan to build the missing middle.
Missing middle means the home types between a single house and a large apartment building: duplexes, fourplexes, and small townhome rows. American cities mostly stopped building them decades ago, so the middle went missing. We intend to bring them back. They fit on city lots. They share walls, roofs, and systems, which can lower the cost per home. And they can open good neighborhoods to more people at more price points.
Five steps, no surprises.
Lot and plan. Bring your lot, or we help you find one. Choose a plan or bring your own.
Fixed spec, clear price. You see the full cost model before we break ground.
Panel shell up fast. The SIP shell encloses in days, not months — less weather risk, fewer delays.
Test and verify. Blower-door test, energy rating, systems checkout. You get the numbers.
Move in and save. Then watch your first full-month power bill.
We are looking to work with owners who plan to stay, and for small investors who want rental homes with lower bills and stronger resale. Duplex and townhome versions of the plans referenced are planned for house-hackers — live in one unit, rent the other.